
6701 Sunset Avenue Countryside, IL 60525
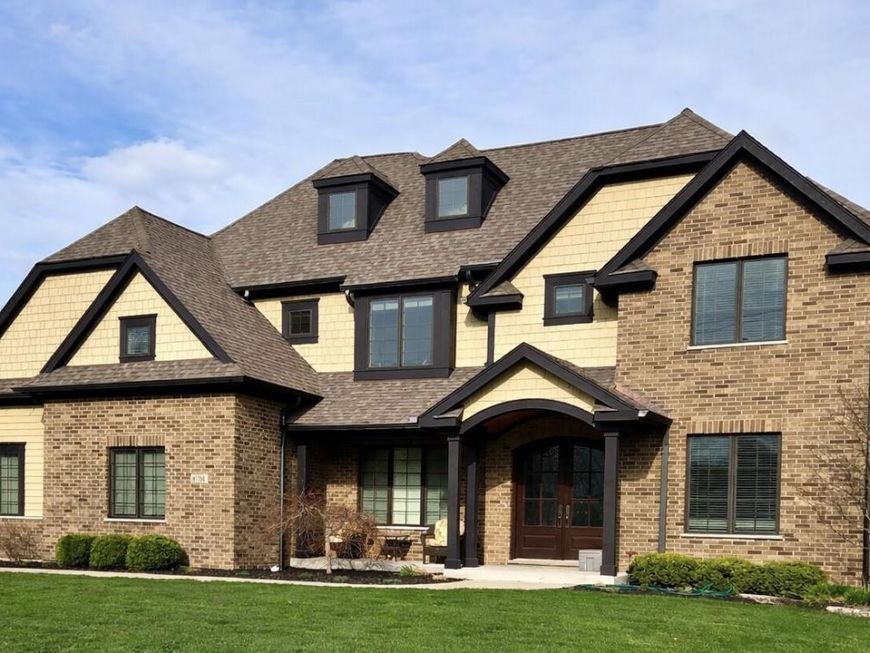
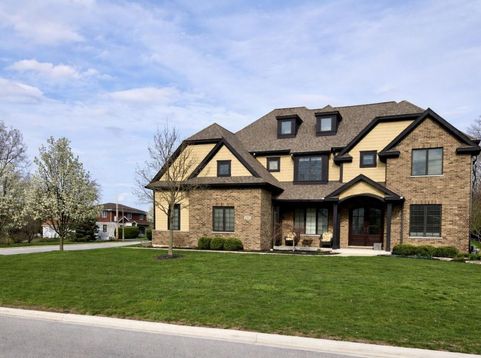
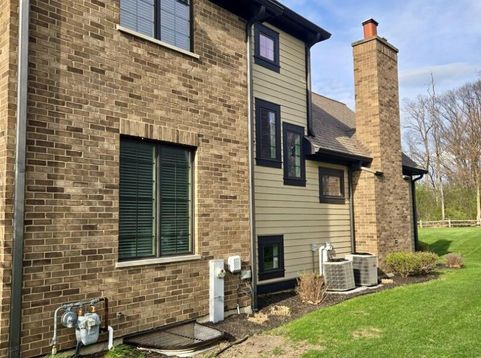
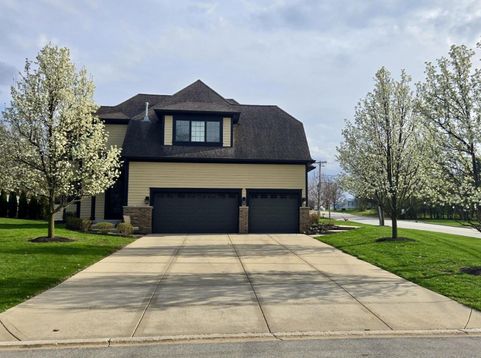
This is a rare opportunity to own a custom-built home on a stunning corner lot, showcasing timeless craftsmanship and tasteful finishes throughout. With impressive curb appeal, dramatic rooflines, and a stately covered entry, this home makes a striking first impression. Step inside to a gracious foyer flanked by a private office and formal dining room. The open floor plan is enhanced by large windows that flood the home with natural light, while elegant details such as wainscoting, coffered ceilings, hardwood floors, built-in first-floor and outdoor speakers, and exquisite millwork add warmth and sophistication throughout. The gourmet eat-in kitchen is a chef's dream, complete with a massive island and butler's pantry. The adjacent family room boasts a wood-burning fireplace and a breathtaking vaulted ceiling with cedar beams, creating a warm yet dramatic living space. The expansive floor plan features five spacious bedrooms, a versatile multi-purpose room, and 4.5 refined bathrooms. Upstairs, you will find a spacious primary suite featuring a sitting area and spa-inspired private bath. Bedroom two includes its own en-suite bath, while bedrooms three and four share a well-appointed Jack-and-Jill bath. The multi-purpose room is conveniently adjacent to bedroom four, offering flexibility as an additional bedroom, playroom, office, media room, gym, or lounge area. The finished lower level provides exceptional additional living space with a wet bar, fireplace, private fifth bedroom, and full bath-well-suited for guests or extended stays. Additional highlights include professionally designed California Closet systems, generous walk-in closets in all bedrooms, ample storage space, a thoughtfully designed second-floor laundry room, a heated three-car garage, and access to award-winning Pleasantdale and LTHS schools, all with convenient proximity to parks, shopping, and downtown Chicago. This truly exceptional custom residence showcases quality construction, sophisticated finishes, and outstanding livability.

Baird & Warner Kim Saydak Email
Property Details
Feature Descriptions
Room Information
Schools
Disclaimer: The accuracy of all information regardless of source, including but not limited to square footage and lot size, is deemed reliable but not guaranteed nor warranted and should be personally verified through personal inspection by and/or with the appropriate professionals.
Location
See details and scored characteristics about this location.



Listing Office: Beycome Brokerage Realty LLC
Listing Office Phone: 804-656-5007

Member Participants (and their affiliated licensees, if applicable) shall indicate on their websites that IDX information is provided exclusively for consumers’ personal non-commercial use, that it may not be used for any purpose other than to identify prospective properties consumers may be interested in purchasing, that the data is deemed reliable but is not guaranteed by MLS GRID, and that the use of the MLS GRID Data may be subject to an end user license agreement prescribed by the Member Participant’s applicable MLS if any and as amended from time to time. MLS GRID may, at its discretion, require use of other disclaimers as necessary to protect Member Participant, and/or their MLS from liability.
Based on information submitted to the MLS GRID. All data is obtained from various sources and may not have been verified by broker or MLS GRID. Supplied Open House Information is subject to change without notice. All information should be independently reviewed and verified for accuracy. Properties may or may not be listed by the office/agent presenting the information.
Select a format below, new window will open and will prompt you to print.


AWARD WINNING SERVICES

GLOBAL REACH & HOME INSURANCE



WEBSITE AWARDS


Market Report
Sign up today to stay updated on what’s happening in your local real estate market.
